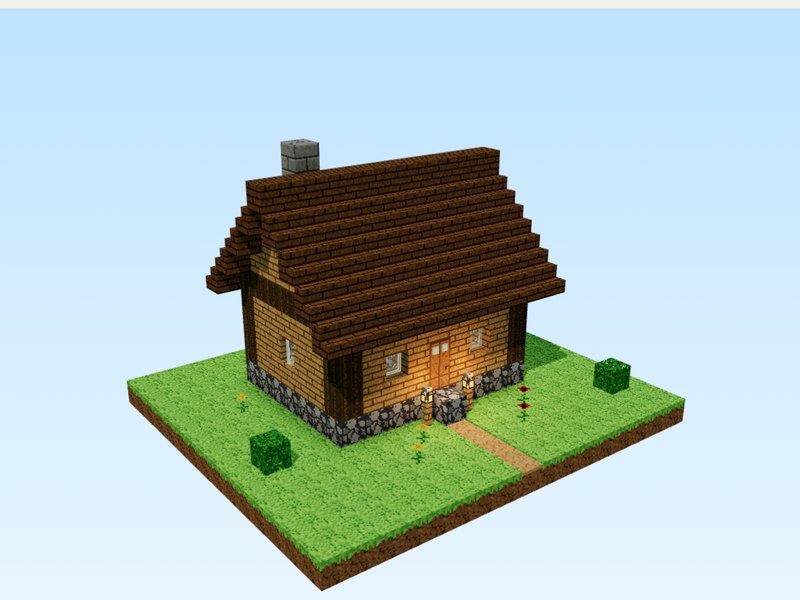
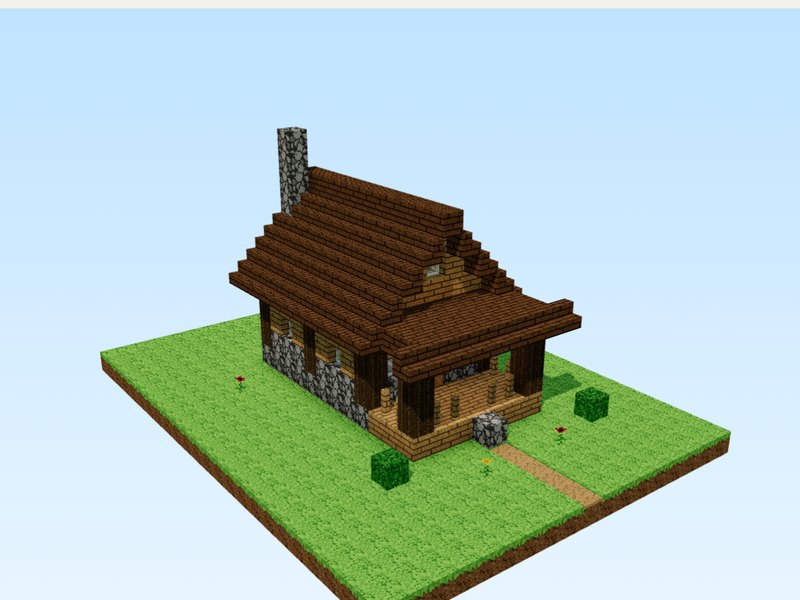
What makes a house look medieval is the upper floor sticking out over the lower one. In this build the cobblestone ground floor is topped by a half-timbered upper floor of spruce logs and birch planks that overhangs the front and back by one block.
A steep spruce roof, a small attic window in each gable and a tall cobblestone chimney on the outside wall complete the look. It is a medium build with 16 layers, and the 3D guide above lets you check every layer before you place it.
What you need
745 blocks in total. Flowers and bushes are optional decoration.
| Cobblestone | 204 |
| Spruce Stairs | 156 |
| Spruce Planks | 129 |
| Spruce Log | 124 |
| Birch Planks | 88 |
| Glass Pane | 20 |
| Dirt Path | 5 |
| Lantern | 4 |
| Oak Leaves | 3 |
| Dandelion | 2 |
| Poppy | 2 |
| Oak Fence | 2 |
| Chest | 2 |
| Oak Door | 1 |
| Crafting Table | 1 |
| Furnace | 1 |
| Bed | 1 |
How to build it, layer by layer
Use the slider in the 3D view above to see each layer, or press Build it to watch the whole thing go up block by block.
- Layer 1. Lay the 11 x 9 cobblestone floor and the front step. Put an oak fence post on each side of the step.
- Layer 2. First ground-floor wall layer: spruce logs on the 4 corners, cobblestone everywhere else. Place the door, a lantern on each fence post, and the chest, furnace and crafting table inside.
- Layer 3. Second wall layer. Put glass panes in the 6 window gaps and a lantern on the chest.
- Layer 4. Third and last ground-floor wall layer.
- Layer 5. Lay the spruce plank upper floor. It sticks out 1 block at the front and back - that overhang is what makes it look medieval. Spruce logs on the 4 corners.
- Layer 6. Start the upper walls: spruce log posts at the corners, the middle of each long wall and the middle of each side, birch planks in between. Place the bed upstairs.
- Layer 7. Second upper layer with 8 windows on the long walls and 4 on the sides. Lantern on the upstairs chest.
- Layer 8. Third upper wall layer.
- Layer 9. Spruce log beam around the top, then the overhanging eave row of spruce stairs.
- Layer 10. First roof step on both sides. Start filling the gable ends with birch planks.
- Layer 11. Second roof step, keep filling the gables.
- Layer 12. Third roof step. Small attic window in each gable.
- Layer 13. Fourth roof step.
- Layer 14. Fifth roof step.
- Layer 15. Ridge row of spruce planks along the top.
- Layer 16. Finish the chimney one block above the ridge.
Tips
- Do the upper floor overhang before any of the upper walls. Everything above it lines up with that floor.
- Keep the log posts in the same spots on every upper layer so the timber frame reads clearly from outside.
- Dark oak logs and white or calcite blocks give a more classic black-and-white Tudor look if you have them.
Questions
What blocks do I need most?
Cobblestone (about 200), spruce stairs, spruce planks, spruce logs and birch planks. The full list with counts is above.
How do I get upstairs?
The guide leaves room inside for a ladder. Put one against any inside wall and cut a hole in the upper floor above it.
Can I build it on a slope?
Yes. Extend the cobblestone base down to the ground on the low side so it sits on a solid foundation.